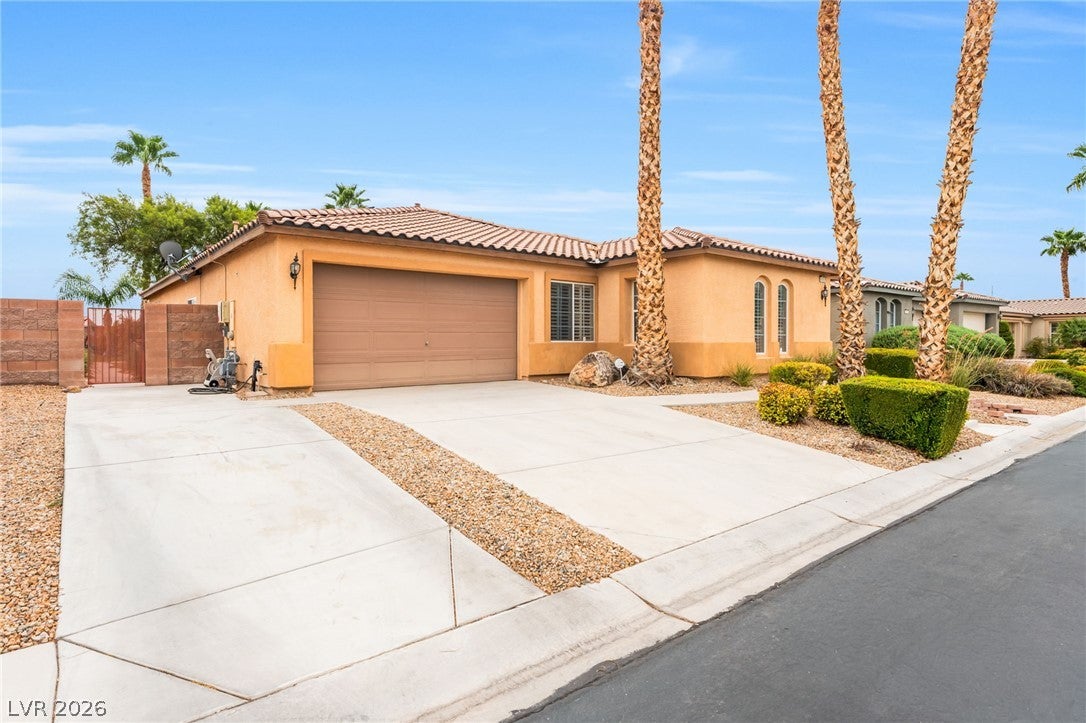
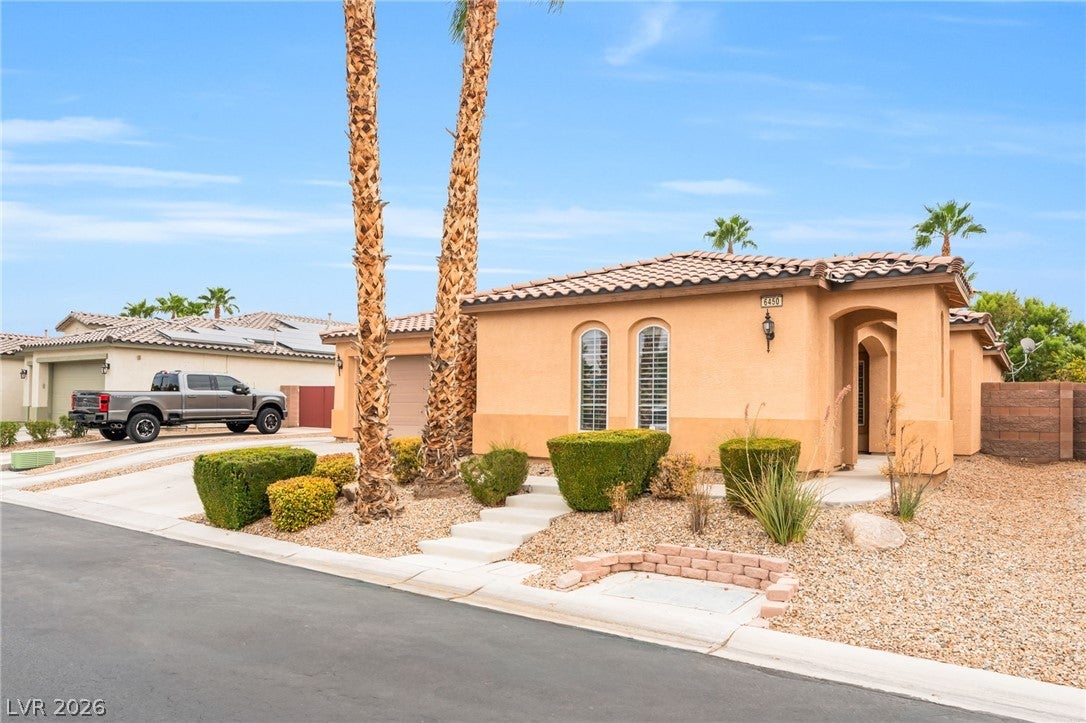
A single-story home design defines this property located in the Carson Ranch West community, offering five bedrooms, three bathrooms and an office/den. The floor plan spans 2,930 square feet of living area on a 0.21-acre lot, creating an inviting setting for daily living.
Inside, the residence features a kitchen equipped with a large island and granite countertops. The windows are accented with shutters, adding a classic touch to the indoor environment.
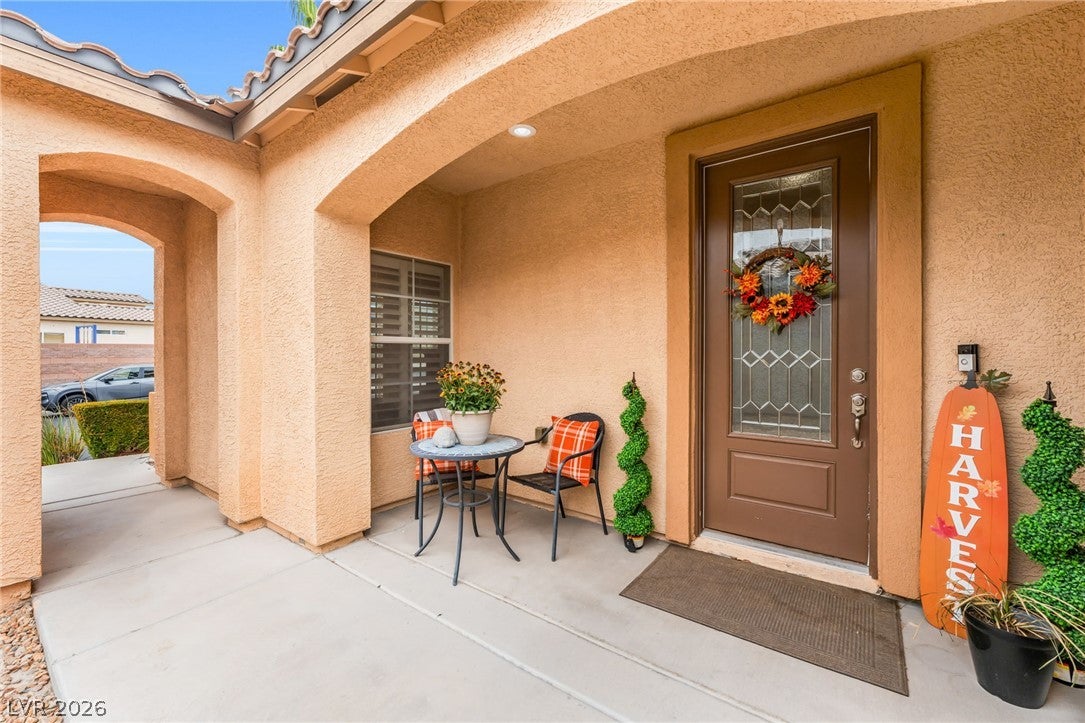
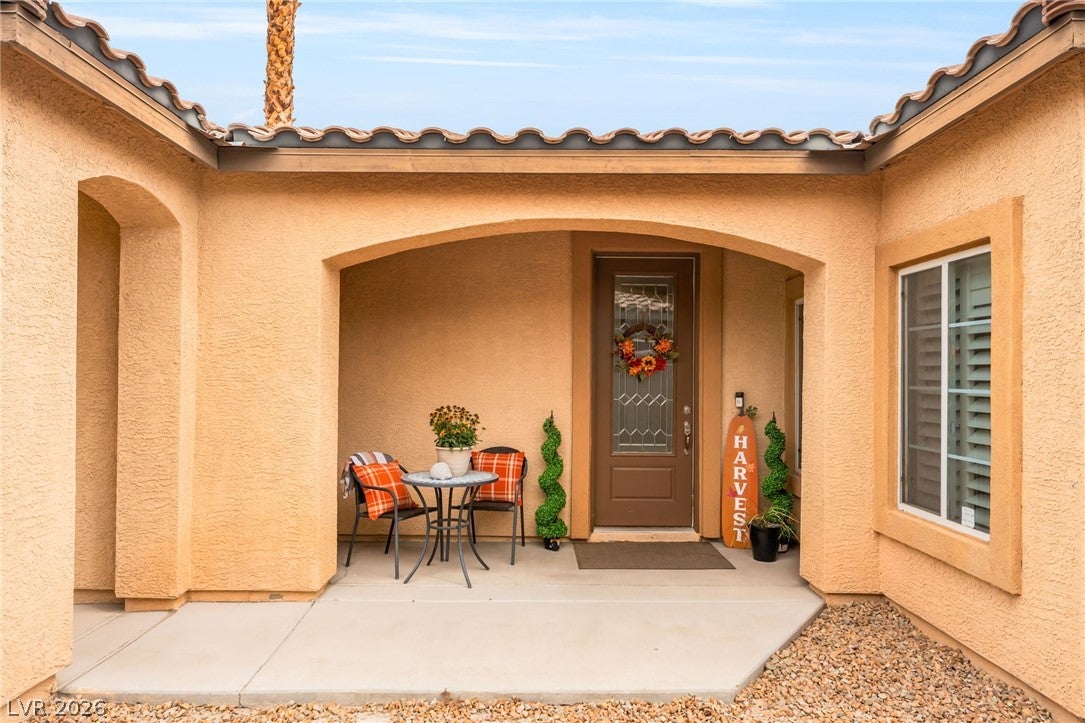
Outdoor living options include a courtyard, porch, patio, covered patio, and a private yard with a pool. The property also features back yard access, providing convenience for outdoor activities and maintenance.
This Las Vegas property presents a functional opportunity to enjoy both indoor comfort and outdoor relaxation. Schedule a tour to explore the features of this home.
Listing Snapshot
Inside Area (SqFt)
2,930 sqft
HOA/Condo/Coop Fees
$60 monthly
Recent Activity
| 11 hours ago | | Listing first seen on site |
| 18 hours ago | | Listing updated with changes from the MLS® |
General Features
Disclosures
Covenants Restrictions Disclosure
Parking
AttachedGarageInside EntranceOpenRV Access/Parking
Property Sub Type
Single Family Residence
Utilities
Underground Utilities
Interior Features
Appliances
Built-In Gas OvenDouble OvenDishwasherGas CooktopDisposalMicrowaveWater Softener Owned
Cooling
Central AirElectric
Electric
Photovoltaics Third-Party Owned
Fireplace Features
GasLiving Room
Flooring
CarpetCeramic TileTile
Heating
Natural GasCentral
Interior
Master Downstairs
Laundry Features
Gas Dryer HookupMain LevelLaundry Room
Window Features
Window CoveringsPlantation Shutters
Bedroom 2
Dimensions - 12x18Description - Closet
Bedroom 3
Dimensions - 12x10Description - Closet
Bedroom 4
Dimensions - 12x10Description - Closet
Bedroom 5
Dimensions - 12x10Description - Closet
Dining Room
Dimensions - 12x8Description - Formal Dining Room
Kitchen
Dimensions - 18x18Description - Granite Countertops,Island,Pantry
PrimaryBathroom
Description - Double Sink
PrimaryBedroom
Dimensions - 16x15Description - Walk-In Closet(s)
Exterior Features
Exterior
Built-in BarbecueBarbecueCourtyardPrivate Yard
Lot Features
Back YardSprinklers In RearLandscaped
Patio And Porch
PatioPorchCovered
Pool Features
HeatedIn GroundPrivatePool/Spa Combo
Windows/Doors
Window CoveringsPlantation Shutters
Community Features
Association Amenities
Gated
Financing Terms Available
CashConventionalFHAVA Loan
HOA Fee Frequency
Monthly
Schools
Elementary SchoolNeal, Joseph,Neal, Joseph
Middle SchoolSaville Anthony
Listing courtesy of BHHS Nevada Properties (702) 785-3114

Listing information is provided by Participants of the Greater Las Vegas Association of Realtors. IDX information is provided exclusively for personal, non-commercial use, and may not be used for any purpose other than to identify prospective properties consumers may be interested in purchasing. Information is deemed reliable but not guaranteed. Copyright 2026, Greater Las Vegas Association of Realtors.
Last checked: 2026-08-31 07:39 AM UTC
Source: Walkscore

Did you know? You can invite friends and family to your search. They can join your search, rate and discuss listings with you.